An interior design atelier for children and families.
We design interiors for children and families in private homes, hospitality and public places.
Spaces designed, not filled.
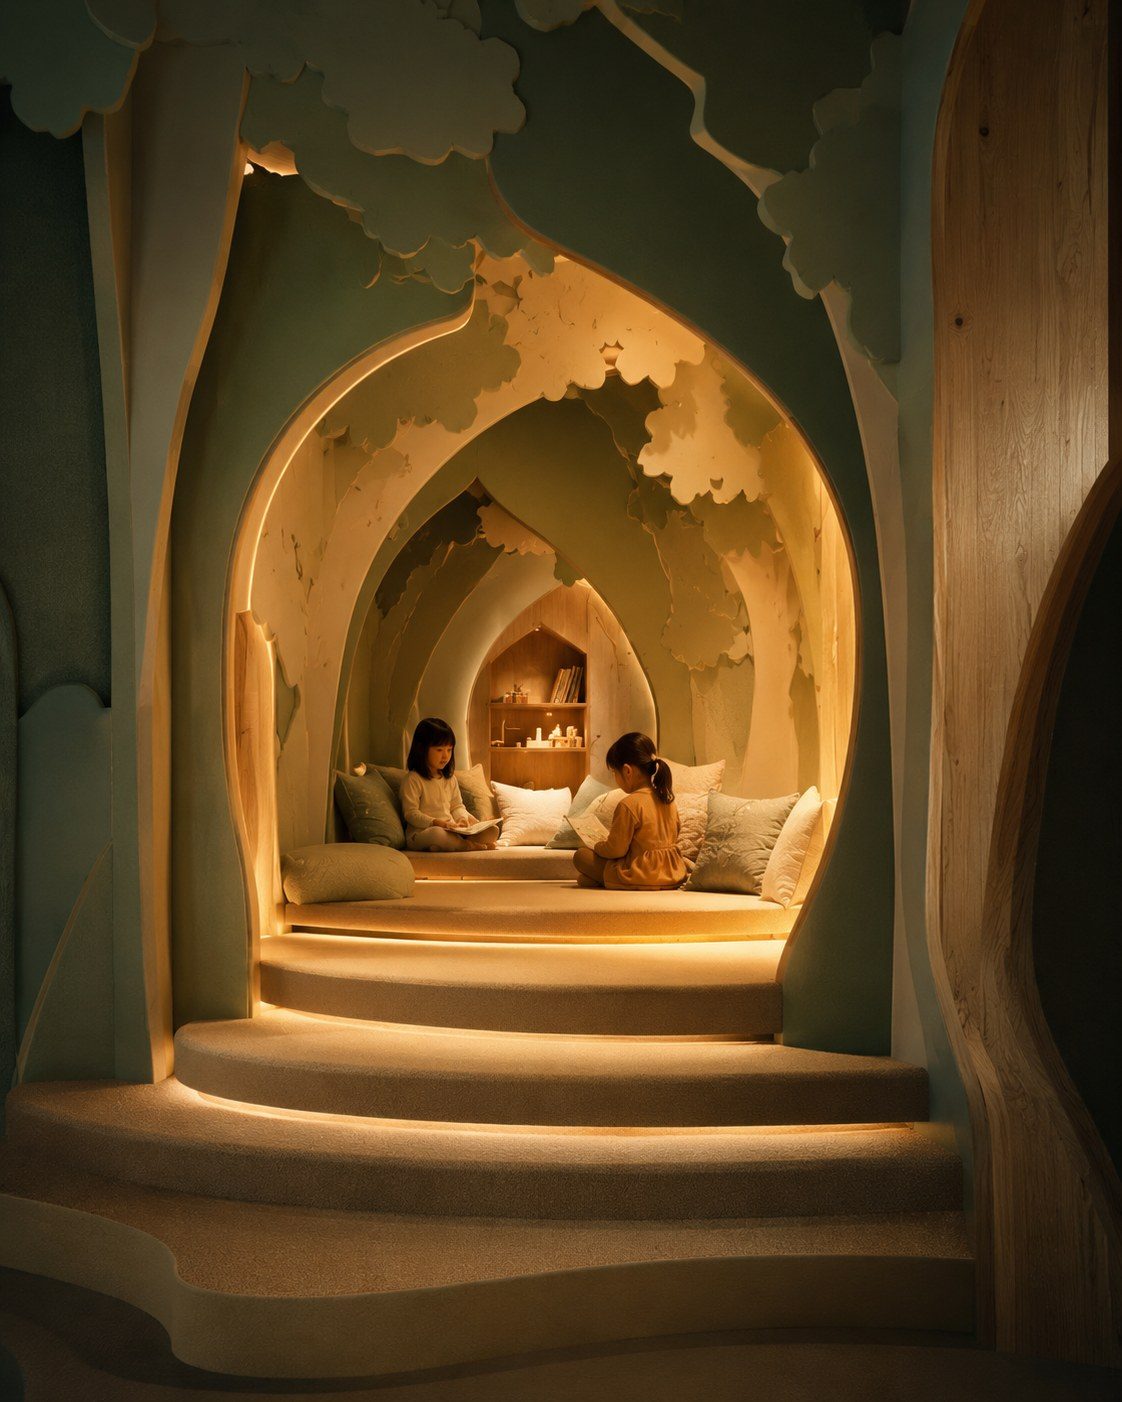
Many children’s spaces come about by addition: furniture chosen in a hurry, bright colours, decorations that last a season.
The atelier works the other way round. We start from space, light and proportion; theme and play come afterwards, and find a precise place. A space designed this way accompanies the child as they grow and stays consistent with the rest of the home or the property.
One creative direction, a network of specialists.
Every project is developed within the atelier, from the first sketch to the detail drawings, with the support of a selected network of joinery workshops, upholsterers, visualisers and suppliers. The size of the atelier is a choice: few projects at a time, followed through every phase.
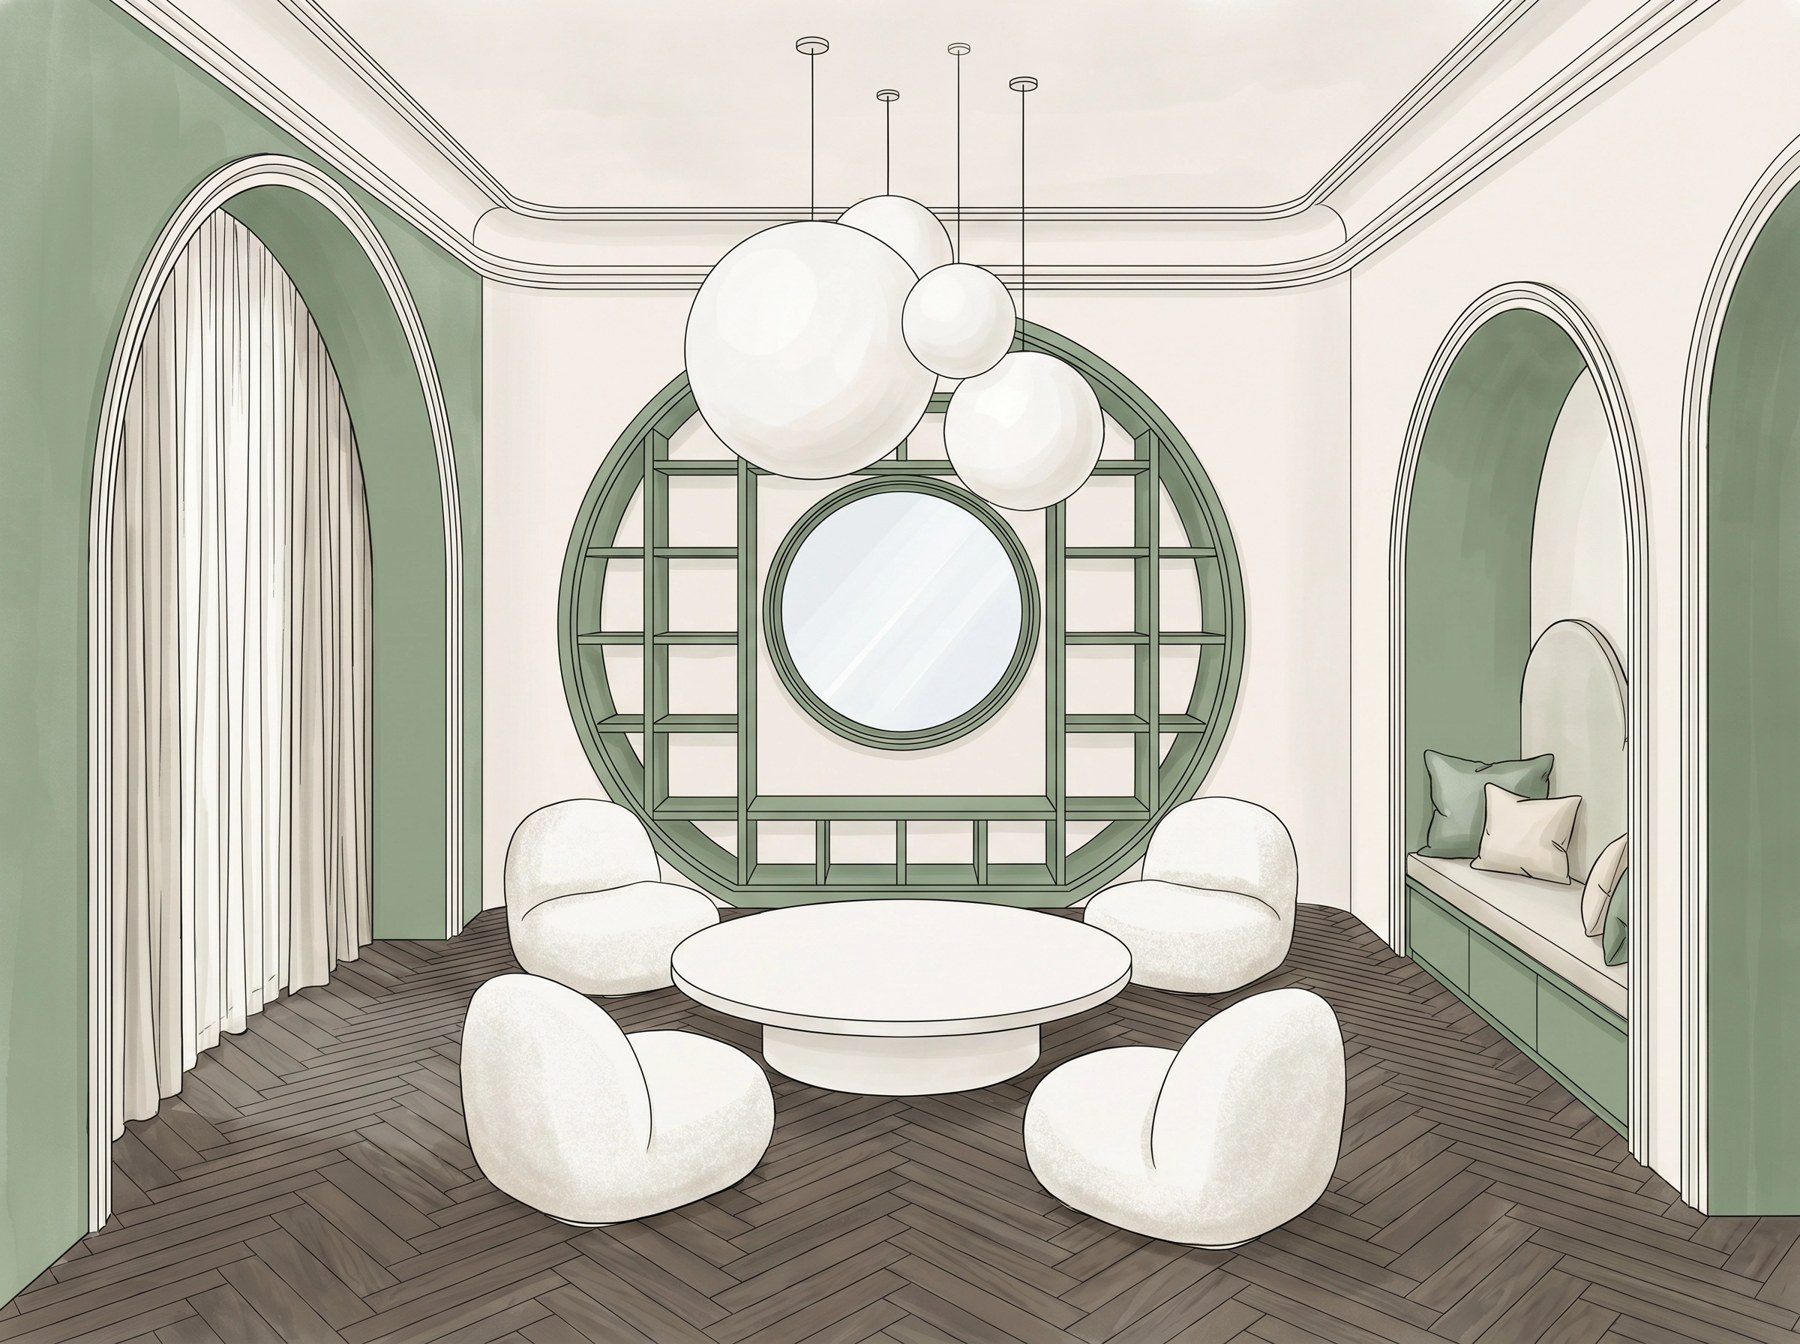
Every project starts by hand.
The sketch fixes the idea; model and renderings test it before anything is built.
Four principles for every project.
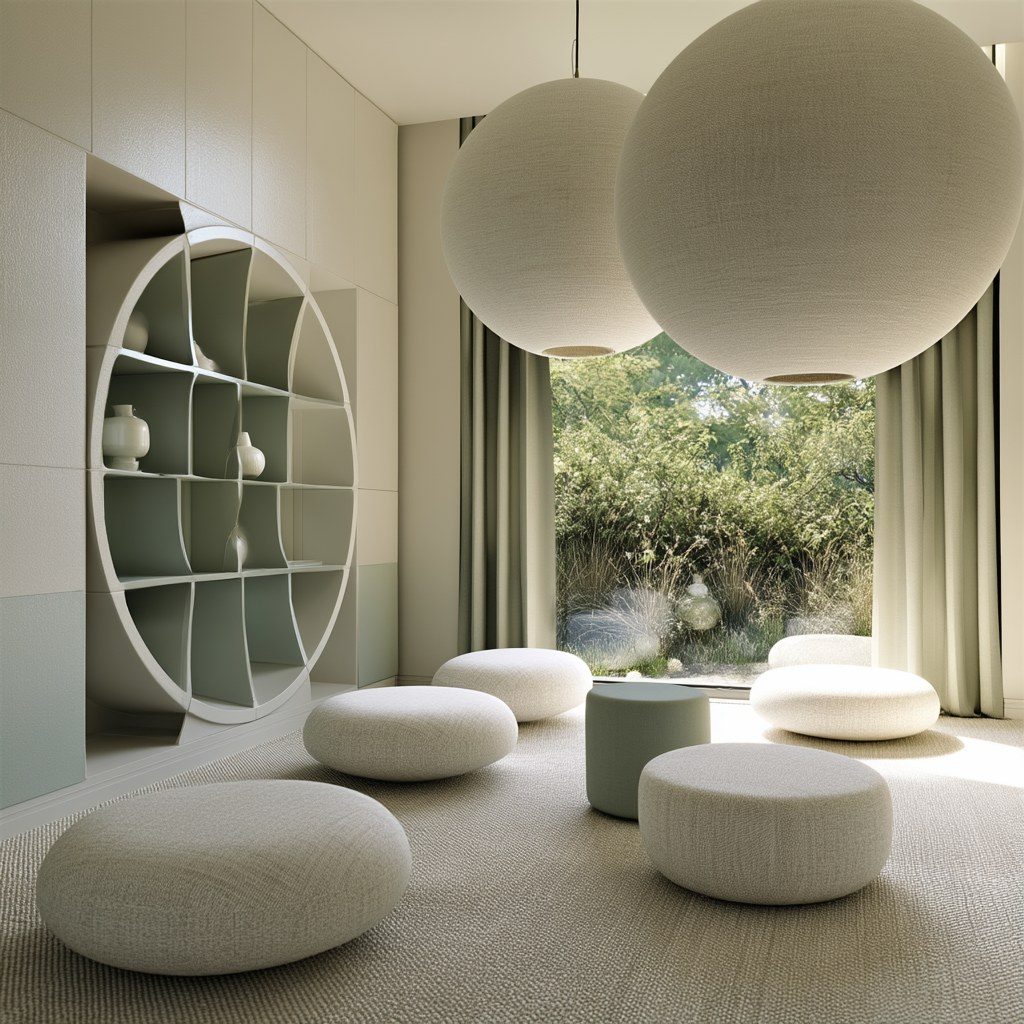
Ordered, not cold
Everything has its place, and the space stays welcoming.Practical, not ordinary
Practical solutions are part of the design.Imaginative, not childish
The theme is carried by form, materials and light.Elegant, for real life
Materials that stand up to daily use and age well.A background in hospitality and fine residences.
The atelier is led by Brygida, architect and interior designer, with experience gained designing hotels, villas and fine residences in Tuscany.
Kids Room Atelier grew out of that work: bringing to children’s spaces the same level of design given to every other room.
A clear method, from brief to delivery.
Every project follows the same process, for a child’s bedroom as for a kids club. Each phase closes with your approval.
Discover the method ›Based in Florence, projects in Italy and abroad.
We work on site and remotely, for families, hospitality, venues and public places.
Let’s talk about your space.
Tell us about the place and the idea. We will reply with an initial assessment of the project.
Request a consultation